
Spring Remodel Season Is Here
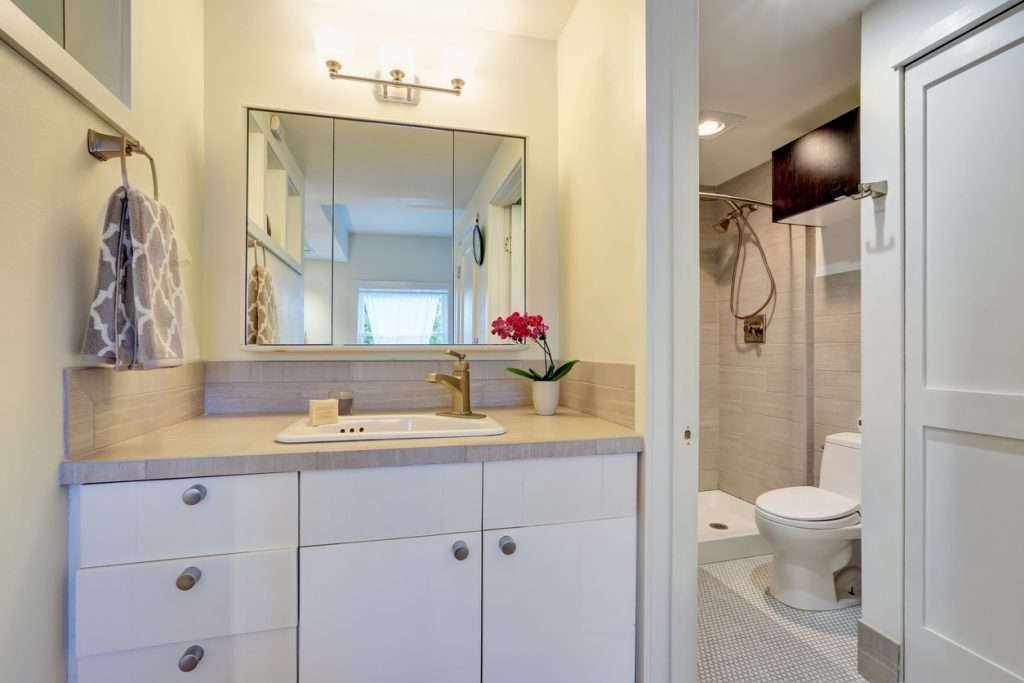
Spring is when remodeling season picks up across Seattle. Kitchens get updated. Bathrooms get reworked. Basements are finished. Garages turn into offices. Additions move from idea to reality.
Most homeowners focus on layout, finishes, and timelines. What often gets less attention, at least at the start, is the electrical work behind it all.
Why Electrical Planning Should Happen Early
Electrical work touches almost every part of a remodel. Lighting, outlets, appliances, ventilation, heating, and smart controls all depend on it.
When electrical planning happens early, it helps:
- Avoid delays once construction begins
- Prevent last-minute changes to layout or design
- Ensure code compliance from the start
- Support how the space will actually be used
- Reduce unexpected costs
When it gets pushed to the end, it often leads to compromises.
What Electrical Work Should Be Planned First
Before demo starts or materials are ordered, it helps to think through a few key areas.
Overall Electrical Capacity
Start with the big picture. Can your current electrical panel support the remodel?
New kitchens, larger bathrooms, finished basements, and additions all increase demand. Between appliances, lighting, and new circuits, the load can add up quickly.
If your panel is already near capacity, it is better to address that early than discover it mid-project.
Dedicated Circuits for New Equipment
Modern homes rely on more dedicated circuits than older homes were designed for.
Common examples include:
- Refrigerators
- Microwaves and wall ovens
- Dishwashers and disposals
- Bathroom circuits
- Laundry equipment
- Heat pumps or electric heating systems
Planning these circuits up front helps ensure everything runs safely and reliably.
Lighting Design
Lighting is one of the most noticeable parts of a finished space, but it is often underplanned.
Think beyond a single overhead fixture. Consider:
- task lighting (under cabinets, vanities)
- ambient lighting (recessed, general lighting)
- accent lighting (features, shelves, artwork)
- dimmers and controls
The goal is to light the space and make it functional and comfortable.
Outlet Placement and Everyday Use
Outlets are easy to overlook until you need one that is not there.
Think through how the space will actually be used:
- Where will small appliances live?
- Where will devices be charged?
- Are there areas that need USB outlets or floor outlets?
- Will outdoor spaces need power as part of the project?
Good outlet planning makes a space more usable from day one.
Future Projects and Flexibility
Spring remodels often connect to future plans.
If you are already opening walls, it may be worth thinking ahead:
- planning for an EV charger
- adding capacity for a future hot tub
- prewiring for outdoor lighting or a backyard space
- leaving room in the panel for future circuits
It is often more cost-effective to plan for these now rather than revisit the same areas later.
Remodels Are a Chance to Update Older Electrical Systems
Many Seattle homes were built for a very different level of electrical demand.
A remodel is a natural time to:
- replace outdated wiring
- bring areas up to current code
- improve safety with proper grounding and protection
- upgrade panels or service if needed
These updates are not always visible in the finished space, but they play a critical role in how well your home functions long-term.
Coordination Matters
Electrical work does not happen in isolation.
It connects with:
- designers
- general contractors
- plumbers
- HVAC installers
When electrical planning is part of the early conversation, everything tends to move more smoothly. When it is an afterthought, it can slow things down.
If you are planning a kitchen, bathroom, basement, or addition this season, contact us.
Sign up for Empowering Electrical News
We won't share your information
Recent Posts






Get in Touch
"*" indicates required fields